P-01 · International competition
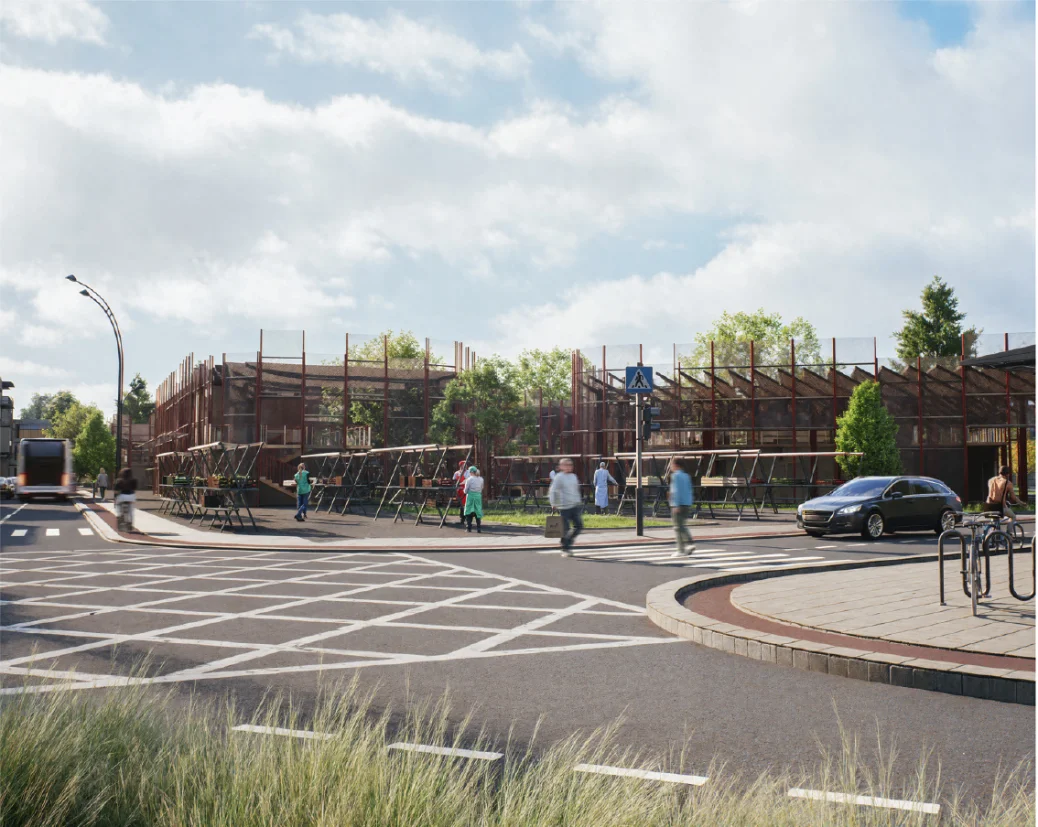
Pazardzhik City Market
A competition study for a civic market in Pazardzhik, Bulgaria. The project treats the market as more than a commercial interior: it is considered in relation to its surrounding streets, public movement, and everyday civic life.
The study focuses on the architectural problem of making exchange, gathering, and urban continuity legible within one public building. The work is part of wider interest in how ordinary programmes can reinforce the identity of a city.
LocationBulgaria
Year2025
TypeCivic market
StatusCompetition study
P-02 · International competition
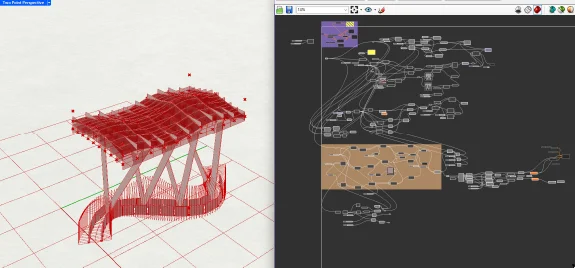
Bus Pavilion
A transport pavilion study developed for an international competition in Sweden. The brief is approached through three connected conditions: movement, shelter, and the public life that gathers around a point of transit.
The pavilion is presented as a small piece of civic architecture rather than an isolated object. Its scale makes each decision—arrival, visibility, waiting, weather protection, and orientation—directly perceptible to the people using it.
LocationSweden
Year2023
TypeTransport pavilion
StatusCompetition study
P-03 · Architectural design
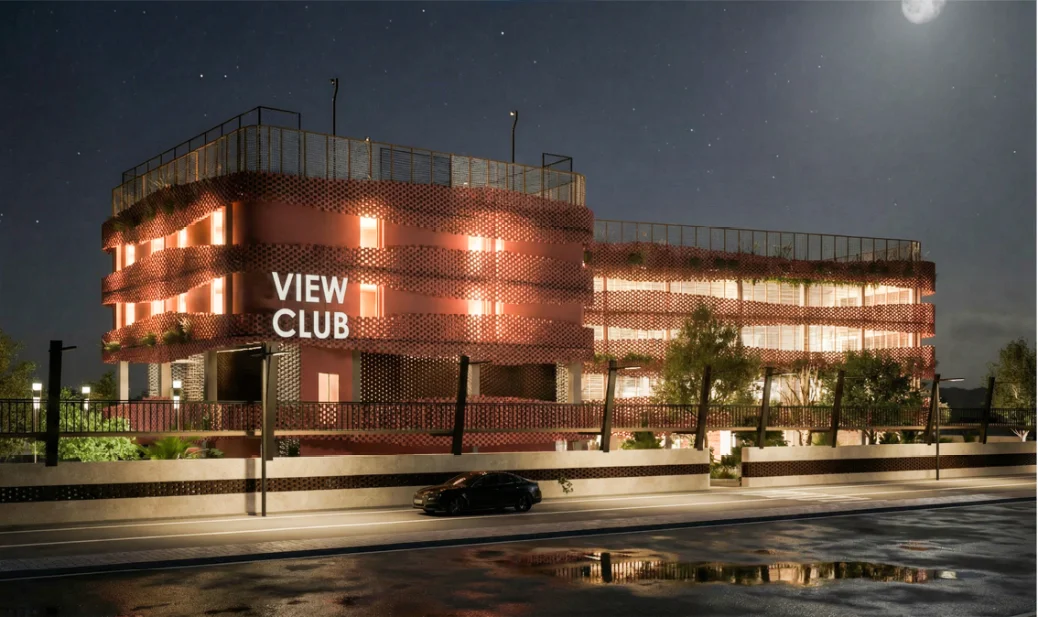
ViewClub — Sports Building
A sports-building study in Egypt exploring the relationship between structure, circulation, and collective activity. The programme brings together movement at several scales: the movement of the body, circulation through the building, and the visual connection between shared spaces.
The project experiment the interest in using spatial organisation and architectural form together, so that performance requirements and the social character of the building are developed as one design problem.
LocationEgypt
Year2025
TypeSports building
StatusDesign study
P-04 · Urban revitalization · 2nd place
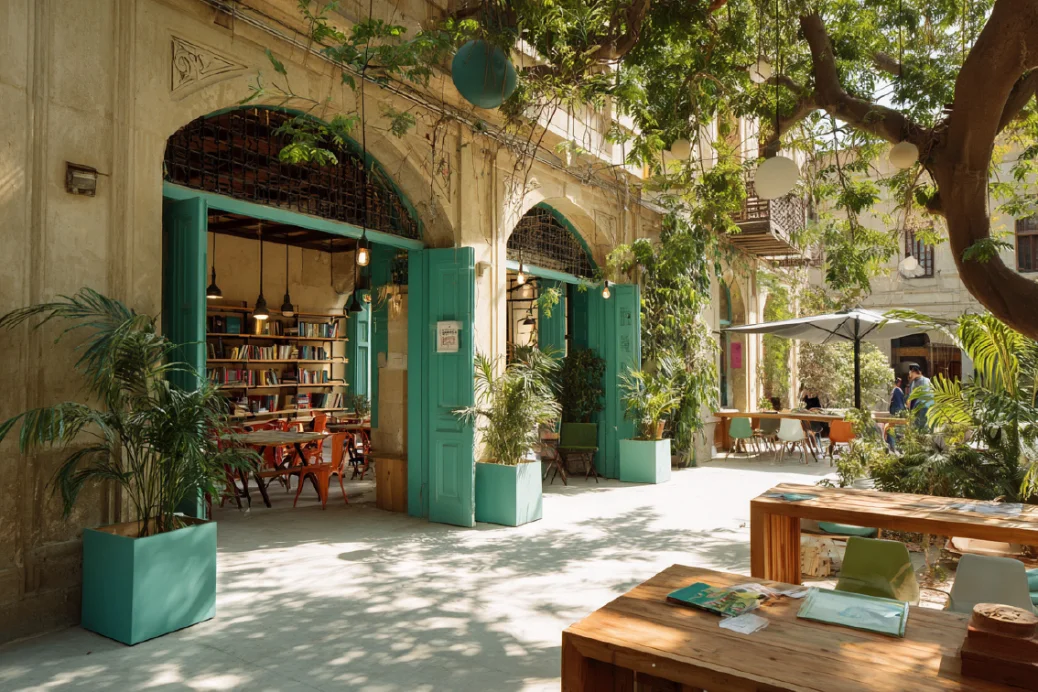
Port Said Historic Core
An urban rehabilitation proposal concerned with the layered identity of Port Said’s historic centre. The study treats heritage as an active urban condition: buildings, streets, memory, and contemporary use must be read together before intervention is defined.
The second-place competition proposal reflects X+1’s approach to working with existing places—preserving what carries meaning while identifying where careful change can support continued public life.
LocationPort Said, Egypt
FocusHistoric urban core
TypeRevitalization
Recognition2nd place